Optimizing Flame Straightening for Offshore Wind Turbine Tower Flange Welding
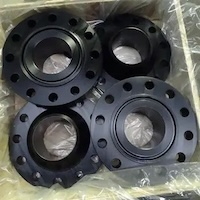
To address the challenges associated with the assembly and welding of offshore wind turbine tower flanges, this study proposes an optimized flame straightening process. The main challenges include:
- Difficulty in controlling weld-induced deformation
- Uneven distribution of residual stresses
- Significant flange distortion
The proposed process is based on the principle of thermal contraction during cooling. It involves localized flame heating on the side of the flange with the smallest gap, precise temperature monitoring using a pyrometer, and controlled air cooling to regulate thermal contraction. These measures improve the effectiveness of flame straightening and the overall quality of the welded components. Test results show that the hardness in the heated zone is reduced to less than 80% of that of the base metal, while residual deformation is consistently maintained within 0.7 mm. These results satisfy engineering requirements and effectively prevent secondary deformation caused by improper temperature control.
Offshore wind power has experienced rapid growth in recent years as an important component of the clean energy sector. The tower is a critical structural component of an offshore wind turbine, and its quality and performance directly affect the operational safety and stability of the entire wind turbine. Flange connections, which join individual tower sections, play a particularly important role in ensuring structural integrity and sealing performance.
The assembly and welding of offshore wind turbine tower flanges to their corresponding tower sections involve several technical challenges. Weld-induced deformation is difficult to control, and the resulting nonuniform residual stress distribution may cause flange distortion to exceed allowable limits, compromising the long-term operational stability of wind turbines. Conventional flame straightening can also create a locally heated zone, potentially altering the material's mechanical properties, particularly its hardness and toughness. These effects further complicate quality control during flange welding.
Recent studies have investigated flange welding and flame straightening processes. Dong Wang et al. developed a finite element model to simulate the flame straightening of Q420qE bridge steel. By simulating the heating and cooling processes at different temperatures, they predicted the resulting stress distribution and material deformation. However, bridge structures and offshore wind turbine tower flanges differ significantly in their operating environments and loading conditions, limiting the applicability of these findings to offshore wind turbine manufacturing. Liyuan Liu et al. established a finite element model of the TIG-welded joint between a storage tank sidewall and its flange. Taking the thermo-mechanical coupling behavior of the material into account, they simulated the deformation field during welding and predicted welding-induced deformation under different process parameters. However, the complexity of actual welding operations makes it difficult to account for all relevant influencing factors during process parameter optimization, which may limit the accuracy of the predicted results.
Against this background, this study investigates the optimization of the flame straightening process for offshore wind turbine tower flanges. Based on the principle of thermal contraction during cooling, localized flame heating is applied to the side with the smaller flange gap. A pyrometer is used to monitor the temperature in the heated zone, while controlled air cooling regulates the thermal contraction of the steel. This approach improves the effectiveness of flame straightening and the quality of the welded components, providing a practical solution for controlling flange deformation during welding and enhancing the operational reliability of offshore wind turbines.
Flame straightening is a critical step in correcting flange misalignment in offshore wind turbine towers. Before straightening, the flanges must be precisely pre-assembled, and the actual distribution of the flange gaps must be measured and documented. In practice, the entire flange circumference is divided into multiple measurement points, and the gap between the mating flanges is accurately recorded at each point. The measurement data are then analyzed to identify the maximum and minimum gap values and their corresponding locations. Taking the location of the minimum gap as the axis of symmetry, the flange circumference is re-mapped, with the gap value at each measurement point clearly marked. Based on the principle that a workpiece contracts as it cools after flame heating, the flame is applied to the side with the smallest flange gap. Ideally, the heating zone should extend continuously over half of the flange circumference (180°), with the heat input distributed in a parabolic pattern. The designated flame heating zone, determined from the measured flange gap distribution, is illustrated in Figure 1.
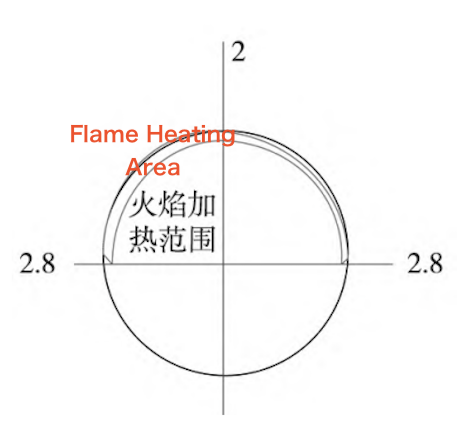
Figure 1. Extent of the flame heating zone
Defining the heating zone ensures that flame heating is precise and effective. The heating temperature should be selected based on the material properties and should be slightly lower than the specified post-weld heat treatment (PWHT) temperature. During flame straightening, uniform heating throughout the wall thickness is essential. Welding torches and other suitable tools should be used to accurately control the flame direction and coverage, ensuring that heat is concentrated and evenly distributed across the areas requiring correction.
Acetylene is used as the fuel gas and burns rapidly when mixed with oxygen under appropriate conditions, producing a high-temperature flame. The flame locally heats the metal component to a temperature at which plastic deformation can occur, thereby achieving the desired dimensional correction. When the oxygen-to-acetylene ratio is between 1.3 and 1.5, an oxidizing flame is produced. This flame has a higher temperature and a faster combustion rate, enabling efficient heat transfer and rapid heating of the metal component. By adjusting the oxygen-to-acetylene ratio, three distinct types of flames can be obtained. Their maximum temperatures are listed in Table 1.
When the heating depth is less than 6 mm, a relatively high heating rate can be adopted to bring the metal rapidly to the temperature required for plastic deformation, minimizing the time available for significant microstructural changes and thereby achieving the desired correction. If a lower heating rate is required, a neutral flame should be used. The material should also meet a low-temperature impact toughness requirement of 35 J. During operation, all procedures must strictly comply with the applicable standards to ensure that the straightening quality meets the specified requirements and that offshore wind turbine towers operate safely and reliably.
Table 1. Maximum Temperatures of Oxy-Acetylene Flames
|
Flame Type |
Oxygen-to-Acetylene Ratio |
Maximum Temperature (°C) |
|
Carburizing flame |
0.7–0.8 |
2,800–3,100 |
|
Neutral flame |
1.0–1.2 |
3,200–3,500 |
|
Oxidizing flame |
1.3–1.5 |
3,600–3,800 |
Flame straightening is applied to the steel plates of offshore wind turbine towers to correct flange flatness deviations. For low-alloy high-strength steel, the heating temperature must be strictly controlled at 520 °C during the straightening process. A high-precision temperature measuring instrument should be used to monitor the temperature of the heated area accurately. To ensure that the measurements reflect the actual thermal conditions, the temperature should be measured at the center of the heated zone, where heat is most concentrated and the temperature reaches its maximum. Measurements taken at the edge of the heated zone or at other locations away from the center may underestimate the actual peak temperature, resulting in an inaccurate assessment of the heating level. During straightening, the initial heating position should be located 320–360 mm from the circumferential weld joining the flange to the tower section. The width of the heated zone should be determined according to the extent of the flange flatness deviation. The flame straightening operation is illustrated in Figure 2.
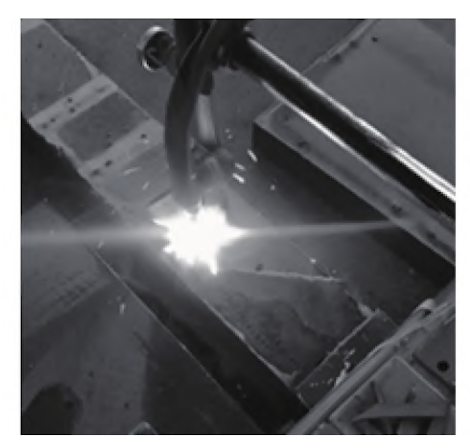
Figure 2. Flame straightening in progress
For areas with significant flatness deviations, the heating width is set to 112–115 mm. Once the target temperature is reached, the flame is removed, allowing the heated metal to cool and contract gradually.
The heating temperature is adjusted according to the degree of flatness deviation in different areas:
- Areas with significant flatness deviations: The heating temperature is maintained at approximately 520 °C.
- Areas where flatness meets the specified requirements: The heating temperature is maintained at approximately 450 °C.
By adjusting the heating temperature according to the local deformation, the metal in each heated zone undergoes controlled thermal contraction. The resulting contraction, combined with the restraint imposed by the surrounding metal, generates the corrective force required to gradually restore flange flatness. This localized temperature control strategy enables targeted straightening according to the deformation characteristics of different regions, thereby improving the overall effectiveness of the process.
During flame straightening, the heated zone and the surrounding metal undergo thermal expansion, resulting in the development of thermal stresses. Excessive thermal stresses may cause defects such as cracking, making secondary heating necessary when the initial heating does not achieve the desired correction. The secondary heating temperature should be slightly higher than that used during the initial heating. This promotes further thermal expansion, followed by greater contraction during cooling, thereby generating additional corrective force. The increased corrective force helps overcome the resistance of the surrounding metal to deformation and further improves flange flatness.
Air cooling is used to regulate steel contraction during the flame straightening of offshore wind turbine tower flanges. By controlling the cooling process, the effectiveness of flame straightening can be improved, helping ensure the dimensional accuracy and quality of the components.
The key process parameters should be adjusted according to the actual operating conditions:
1. Ambient temperature: When the ambient temperature is low, the heating temperature may be increased appropriately to ensure sufficient thermal contraction of the steel during cooling. Conversely, when the ambient temperature is high, the heating temperature should be reduced to prevent excessive contraction and over-correction.
2. Heating width: The heating width must be sufficient to achieve the required degree of thermal contraction. An inadequate heating area may result in insufficient correction and failure to meet the specified flatness requirements.
3. Maximum heating temperature: The heating temperature must not exceed the upper limit of the specified normalizing temperature range. Exceeding this limit may cause material overheating or burning, adversely affecting the material properties.
In offshore wind turbine tower construction, flanges are used to connect individual tower sections and are secured with high-strength bolts. After welding, the flange end faces typically exhibit an inward tilt of 0–1.2 mm and a flatness deviation of 3–6 mm. During tower fabrication, repeated heating cycles can alter the internal microstructure and mechanical properties of the steel. Therefore, flame straightening should achieve the required correction in a single operation to minimize additional thermal exposure. During installation, all flange bolts must be tightened using appropriate torque wrenches in a controlled sequence to ensure uniform bolt preload.
To ensure the reliability of the experimental results, flange specimens made from the same materials and conforming to the same specifications as those used in actual engineering projects were selected. The specimens had diameters of at least 6 m and thicknesses of 150–200 mm to ensure structural integrity. During specimen preparation, typical welding defects and deformation conditions encountered in actual fabrication were simulated by controlling the welding procedures and parameters and introducing specific levels of deformation. The resulting specimens therefore closely represented actual site conditions. Flange flatness was then measured using a dedicated flatness measuring instrument, with the deviation required to be less than 5 mm.
Before testing, the oxide layer was removed from the flange surface to ensure proper contact between the heated zone and the base metal. Multiple measurement points were evenly distributed along the flange circumference to evaluate hardness variations within the heat-affected zone and compare the flange flatness before and after straightening. Hardness measurements were performed using a Vickers hardness tester, while a thermal imaging camera with an emissivity setting of 0.95 was used to monitor the temperature distribution. In addition, a windproof enclosure equipped with temperature-control equipment was installed to simulate the environmental conditions encountered in actual engineering applications, allowing flange performance to be evaluated under different operating conditions.
The effect of flame straightening on material hardness was evaluated by measuring the Vickers hardness of the heated zones and adjacent areas before and after treatment. The results are presented in Figure 3. As shown in Figure 3, the proposed flame straightening method reduces the hardness in the heated zone to less than 80% of the base metal hardness, with the greatest reduction occurring at the center of the heated zone. The effect of heat input on material hardness is localized, indicating that the hardness changes are largely confined to the heated region. In addition, the straightened material retains good fatigue resistance, helping to reduce the risk of fatigue failure during service.
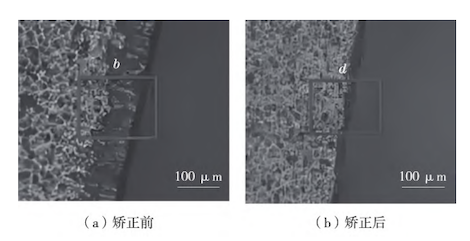
(a) Before straightening (b) After straightening
Figure 3. Hardness in the heat-affected zone
To evaluate the effectiveness of flame straightening in correcting welding-induced flange flatness deviations and ensuring sealing integrity between the flange and the tower section, residual deformation was used as the primary evaluation metric. A residual deformation of less than 1 mm indicates effective correction of the initial flange distortion while minimizing the risk of secondary deformation due to excessive heating. Tests were conducted at heating temperatures ranging from 200 to 700 °C, and the measured residual deformation is presented in Figure 4.
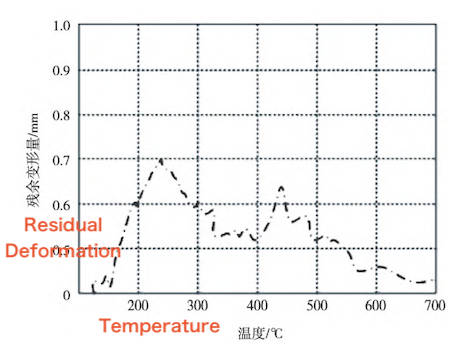
Figure 4. Residual Deformation Results
As shown in Figure 4, residual deformation remained below 0.7 mm throughout the tested temperature range, meeting the specified acceptance criteria and demonstrating the effectiveness of the proposed flame straightening method. By precisely controlling the process parameters, the method minimizes secondary deformation caused by improper heating temperatures and achieves accurate correction of flange flatness.
This study investigates the flame straightening process for flanges used in offshore wind turbine towers. The proposed method enables precise control of the straightening process, improves production efficiency, minimizes the adverse effects of thermal treatment on material properties, and enhances product quality and dimensional stability. Future work will focus on tracking technological advances, incorporating emerging technologies into production practices, and continuously refining and optimizing straightening procedures to support the high-quality development of the offshore wind power industry.