Effect of Sensitization Heat Treatment on the Microstructure and Mechanical Properties of 2205 Duplex Stainless Steel Welded Pipes

Abstract: To investigate the effects of heat treatment temperature on the microstructure and properties of 2205 duplex stainless steel welded pipes, heat treatment experiments were conducted at 450, 650, 727, and 850 °C. The samples were evaluated using the following methods:
- Metallographic examination
- Tensile testing
- Impact testing
- Corrosion resistance testing
The results showed that samples treated at 450, 650, and 727 °C retained a balanced austenite–ferrite duplex microstructure, with hardness values meeting the applicable standard requirements. In contrast, treatment at 850 °C resulted in localized microstructural changes and a shift in the phase balance toward ferrite, accompanied by increased hardness, reduced impact toughness, and brittle fracture characteristics. Under simulated service conditions, all four heat-treated samples met the specified requirements for uniform corrosion and maximum pitting rates. However, chromium-depleted zones formed along the grain boundaries of the sample treated at 850 °C, increasing its susceptibility to intergranular corrosion cracking under the combined effects of corrosive media and bending stress. These findings provide an experimental basis for optimizing heat treatment processes and improving the performance and reliability of multi-pass welded pipes.
As a typical ferritic–austenitic duplex stainless steel, 2205 duplex stainless steel is widely used in demanding environments in the chemical and petroleum industries because of its high strength and excellent corrosion resistance. However, owing to its high contents of alloying elements such as Cr, Mo, and Ni, the steel is susceptible to complex phase transformations and precipitation during heat treatment or welding at temperatures ranging from 300 to 1,000 °C. These processes can lead to the formation of various secondary phases, including carbonitrides, sigma (σ), chi (χ), and secondary austenite (γ₂).
The precipitation of these phases can disrupt the near-equal proportions of ferrite (α) and austenite (γ), resulting in phase imbalance and local compositional segregation. These microstructural changes may also promote the formation of chromium-depleted zones in adjacent regions, particularly around precipitates that consume chromium from the surrounding matrix. In environments containing aggressive ions such as chloride (Cl⁻) and sulfate (SO₄²⁻), these chromium-depleted regions can become preferential sites for corrosion because of their reduced corrosion resistance. The resulting susceptibility to pitting and intergranular corrosion can significantly impair the mechanical properties and corrosion resistance of the material.
Multi-channel welded pipes are manufactured using an in-line core insertion process, in which a small-diameter inner pipe is inserted into a large-diameter outer pipe before welding. After the outer pipe is welded, solution heat treatment at 1,050 °C is required. During this process, thermal radiation from the outer pipe can cause temperature fluctuations in the inner pipe. Of particular concern, 2205 duplex stainless steel may become susceptible to localized corrosion following exposure to temperatures within the 450–850 °C range, depending on the exposure time and resulting microstructural changes. In this study, heat treatment experiments were conducted at selected temperatures within this range, and the resulting mechanical properties and corrosion behavior were evaluated. The aim was to clarify the effects of heat treatment on the microstructure and performance of 2205 duplex stainless steel and provide a theoretical basis for optimizing pipe manufacturing processes and material selection.
2205 duplex stainless steel welded pipes with dimensions of Φ50.8 mm × 4.0 mm were used in this study. Specimens 500 mm in length were cut from the pipes and heat-treated in a box-type resistance furnace at 450, 650, 727, and 850 °C for 15 min at each temperature, followed by air cooling. The microstructures were examined using a DMI5000M optical microscope in accordance with GB/T 13298—2015 to assess the ferrite–austenite phase balance and identify precipitated phases. Vickers hardness was measured on the weld seams and base metal using a DuraScan-70 hardness tester in accordance with GB/T 4340.1. Tensile and impact tests were conducted in accordance with GB/T 228.1—2010 and GB/T 229—2020, respectively, to determine yield strength, tensile strength, elongation, and impact absorbed energy. Corrosion resistance was evaluated by exposing specimens to a simulated CO₂/H₂S-containing solution at 80 °C and 20 MPa for 168 h, with reference to ASTM G111. The uniform corrosion rate was calculated using the weight-loss method, and the maximum pitting depth was measured microscopically. Finally, the specimens underwent a 16 h boiling copper sulfate solution test in accordance with GB/T 4334—2008, followed by bending and examination for intergranular corrosion cracks.
Optical microscopy was used to examine the microstructures of 2205 duplex stainless steel welded pipes after heat treatment at temperatures ranging from 450 to 850 °C. The results are shown in Figure 1. At 450, 650, and 727 °C, the weld seam and base metal retained an approximately 1:1 ratio of austenite (γ) to ferrite (α), exhibiting a characteristic, uniformly interleaved checkerboard-like duplex microstructure with distinct phase boundaries. No obvious precipitates, such as the σ phase or Cr₂N, were observed. The energy-dispersive X-ray spectroscopy (EDS) results in Figure 2 show a relatively uniform distribution of alloying elements in the weld seam after heat treatment at 727 °C.
After heat treatment at 850 °C, however, the austenite volume fraction in the weld seam decreased to below 30%, while ferrite formed a continuous network, with only small amounts of island-shaped austenite remaining along the phase boundaries. Pronounced microstructural coarsening was also observed in the weld seam. Based on real-time furnace temperature records, the local weld temperature may have exceeded the temperature associated with significant phase transformation, potentially promoting the formation of secondary phases, including acicular σ phase along the phase boundaries. This possibility requires confirmation through further microstructural and compositional analysis.
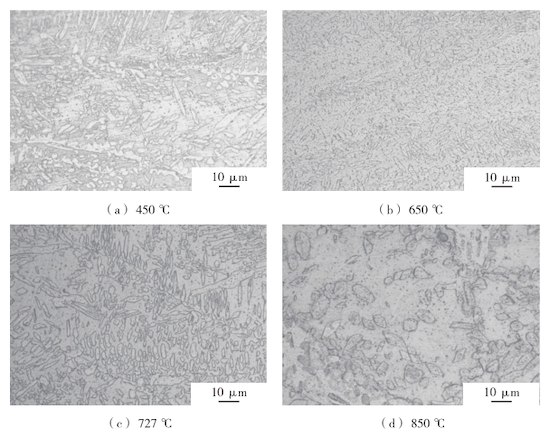
(a) 450 °C (b) 650 °C (c) 727 ° (d) 850 °C
Figure 1. Effect of sensitization heat treatment temperature on the microstructure of the welded pipe weld seam
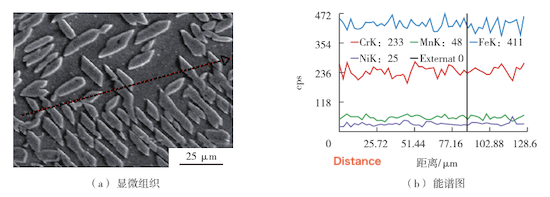
Figure 2. Microstructure and EDS spectrum of the weld seam after sensitization heat treatment at 727 °C: (a) microstructure; (b) EDS spectrum
Figure 3 presents the hardness results for the welded pipes after heat treatment at different temperatures. For samples treated at 450–727 °C, the Vickers hardness of the pipe body ranged from 219.7 to 298 HV1.0, meeting the API SPEC 5ST requirement of ≤310 HV. However, after heat treatment at 850 °C, the hardness at the center of the weld seam increased sharply to 315 HV1.0, exceeding the specified limit. This increase may be associated with changes in the ferrite–austenite phase balance and the resulting microstructural evolution.
Although ferrite has a body-centered cubic (BCC) crystal structure and austenite has a face-centered cubic (FCC) structure, the difference in crystal structure alone does not establish that the increased ferrite content caused the observed hardness increase. The hardness of duplex stainless steel also depends on phase composition, grain size, precipitation, and the distribution of alloying elements. The proposed effects of Cr and Mo partitioning, the reported lattice parameter change from 2.86 to 2.89 Å, and the approximately 12% increase in lattice distortion energy should therefore be verified by appropriate experimental measurements before being presented as the mechanism responsible for the hardness increase.
Full-tube tensile tests were conducted on the heat-treated 2205 duplex stainless steel welded pipes in accordance with GB/T 228.1—2010. The results are presented in Figure 4. After heat treatment at 450, 727, and 850 °C, the measured yield strengths were 480, 535, and 520 MPa, respectively, all below the specified requirement of 552 MPa. The tensile strength varied only slightly among the samples and met the applicable standard requirements.
Charpy impact tests were performed on the base metal in accordance with GB/T 229—2020. The results are shown in Figure 5, and the corresponding fracture morphologies are presented in Figure 6. The impact absorbed energy decreased from 45.3 J in the untreated condition to 38, 22, 35, and 16 J after heat treatment at 450, 650, 727, and 850 °C, respectively. The fracture morphology also changed with increasing heat treatment temperature. As shown in Figure 6, the dimples became progressively smaller and less numerous. At 850 °C, the dimples were nearly absent, and the fracture surface exhibited pronounced brittle fracture characteristics.
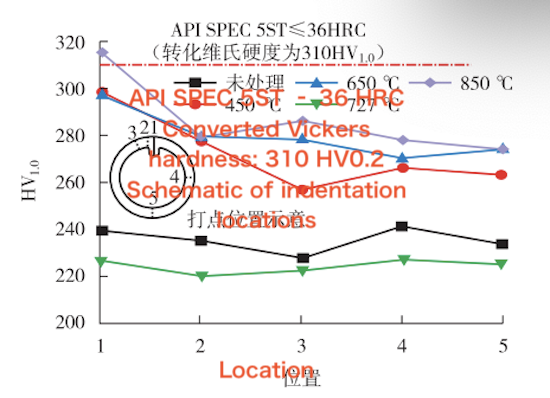
Figure 3. Hardness distribution in the welded pipe after heat treatment at different temperatures
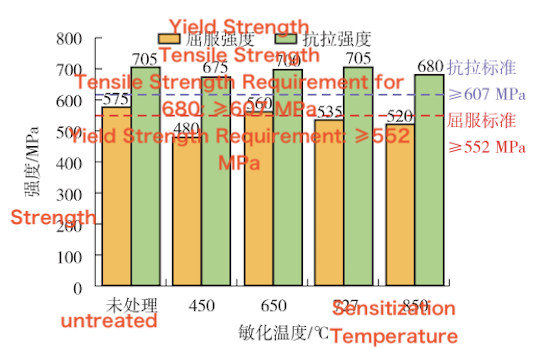
Figure 4. Effect of heat treatment temperature on the tensile properties of the welded pipe
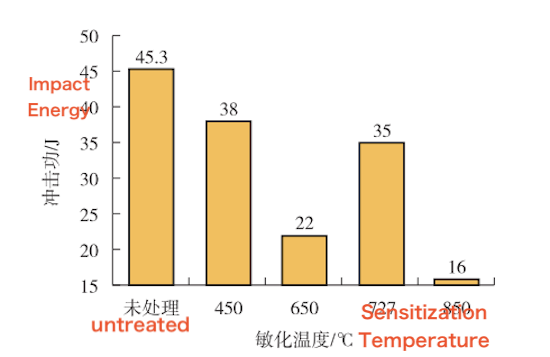
Figure 5. Effect of heat treatment temperature on the impact toughness of the welded pipe
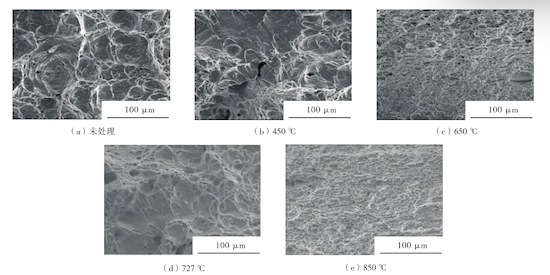
(a) Untreated (b) 450 °C (c) 650 °C (d) 727 (e) 850 °C
Figure 6. Impact fracture morphologies of the welded pipe after heat treatment at different temperatures
The deterioration in the mechanical properties of the welded pipe is primarily associated with changes in the ferrite–austenite phase balance during high-temperature heat treatment. An increase in the ferrite fraction may alter the material’s deformation behavior, while the overall mechanical response also depends on phase morphology, grain size, and the distribution of alloying elements. At 850 °C, the pronounced shift in phase balance may contribute to the marked reduction in impact toughness.
At the microstructural level, the partitioning of alloying elements such as Cr and Mo between the ferrite and austenite phases can influence local deformation behavior. However, the extent to which this partitioning contributes to lattice distortion and restricts dislocation motion requires experimental verification. Heat treatment at 850 °C may also promote ferrite grain growth, reducing grain-boundary area and increasing the average grain size. These microstructural changes may affect crack initiation and propagation, thereby contributing to the observed reduction in impact toughness.
Under impact loading, grain coarsening can reduce the effectiveness of grain boundaries in deflecting or impeding crack propagation, allowing cracks to propagate more readily through the grains. The reduced grain-boundary area may also limit energy dissipation during fracture. In addition, microstructural coarsening can alter the distribution of phase interfaces and promote localized ferrite-rich regions, potentially reducing the material’s resistance to crack initiation and propagation. These microstructural changes may help explain the pronounced brittle fracture characteristics observed on the impact fracture surface of the welded pipe heat-treated at 850 °C.
After heat treatment at different temperatures, the 2205 duplex stainless steel welded pipes were subjected to a 168 h corrosion test under simulated service conditions, with reference to ASTM G111-21a. The test was conducted at 80 °C and a total pressure of 20 MPa, with CO₂, H₂S, and CO partial pressures of 15, 0.08, and 0.2 MPa, respectively. The composition of the corrosive solution is provided in Table 1. The uniform corrosion rate was calculated using the weight-loss method, while the maximum pitting corrosion rate was determined from the maximum pit depth. The uniform corrosion rate, r c , was calculated using Equation (1):

where re is the uniform corrosion rate, mm/a;
m is the mass of the specimen before the test, g;
m₁is the mass of the specimen after the test, g;
S is the surface area of the specimen, cm2;
ρ is the density of the specimen material, g/cm3;
and t is the test duration, h.
The calculation method for the maximum pitting corrosion rate is as follows:

where r p is the maximum pitting corrosion rate, mm/a;
h is the maximum pit depth on the specimen surface after the test, mm;
and t is the test duration, h.
Table 1. Composition of the Corrosive Solution (mg/L)
|
K⁺ + Na⁺ |
Ca²⁺ |
Mg²⁺ |
Cl⁻ |
SO₄²⁻ |
CO₃²⁻ |
HCO₃⁻ |
Fe²⁺ |
OH⁻ |
Total iron ions |
|
1,250 |
466 |
128 |
10,000 |
2,380 |
6 |
2,685 |
0.03 |
2 |
6.3 |
The uniform corrosion rates of the welded pipes after heat treatment at different temperatures were calculated, and the results are presented in Figure 7. The untreated specimen exhibited the lowest uniform corrosion rate of 0.001 mm/a, whereas the specimen heat-treated at 850 °C had the highest rate of 0.0037 mm/a. Nevertheless, the uniform corrosion rates of all specimens remained well below the 0.05 mm/a threshold for mild corrosion specified in NACE SP0775-2023. After cleaning, the specimen surfaces appeared smooth, with little residual corrosion product and no obvious signs of corrosion. The cleaned surfaces were then examined microscopically, and the maximum pit depths were measured. The pitting morphologies of specimens treated at different temperatures are shown in Figure 8. The maximum pit depth was 6 μm in the specimen heat-treated at 850 °C, equivalent to only 12% of the limit specified in SY/T 6950. These results indicate that the welded pipes retained good resistance to localized corrosion under the test conditions, even after heat treatment at 850 °C.
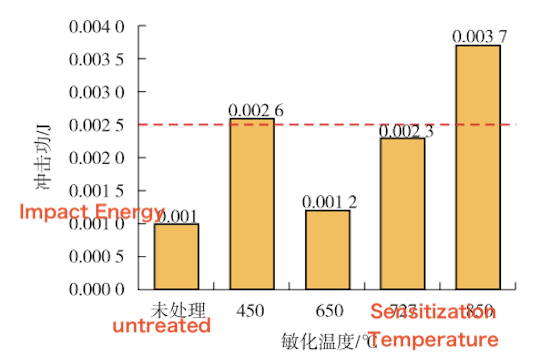
Figure 7. Uniform corrosion rates of the welded pipes after heat treatment at different temperatures
In accordance with GB/T 4334—2008, Corrosion of Metals and Alloys: Test Methods for Intergranular Corrosion of Stainless Steels, longitudinal specimens were cut from the heat-treated welded pipes and immersed in a boiling CuSO₄ solution for 16 h. After exposure, the specimens were subjected to a bend test, and their surfaces were examined. The results are shown in Figure 9. No surface cracks were observed in the specimens heat-treated at 450, 650, or 727 °C. In contrast, the specimen heat-treated at 850 °C exhibited intergranular corrosion cracking. This behavior may be associated with microstructural changes and the formation of chromium-depleted regions along grain boundaries. Under the combined effects of the corrosive medium and bending stress, these regions may become preferential sites for intergranular crack initiation and propagation. These results indicate that heat treatment at 850 °C increased the susceptibility of the 2205 duplex stainless steel welded pipe to intergranular corrosion under the test conditions.
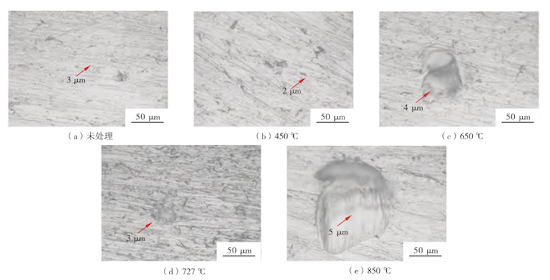
(a) Untreated (b) 450 °C (c) 650 °C (d) 727 (e) 850 °C
Figure 8. Surface pitting morphologies of the specimens after heat treatment at different temperatures
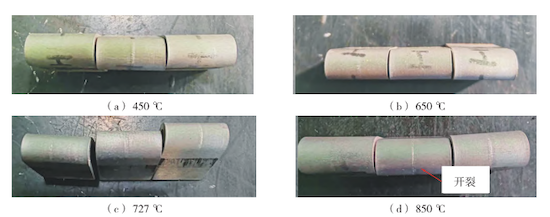
(a) 450 °C (b) 650 °C (c) 727 (d) 850 °C
Figure 9. Surface morphologies of the welded pipe specimens after intergranular corrosion testing and bending at different heat treatment temperatures
(1) When 2205 duplex stainless steel welded pipes were heat-treated at 450–727 °C, the ferrite-to-austenite phase ratio remained approximately 1:1, and the hardness and impact toughness met the applicable standard requirements. At 850 °C, the austenite fraction decreased to below 30%, and a continuous ferrite network formed. The weld hardness increased to 315 HV1.0, while the impact absorbed energy decreased to 16 J. The fracture surface also exhibited pronounced brittle fracture characteristics. These results indicate that significant changes in the duplex microstructure at 850 °C adversely affect the mechanical properties of the welded pipe.
(2) Under simulated service conditions, all heat-treated specimens met the specified limits for uniform corrosion rate and maximum pitting depth, with values of no more than 0.0037 mm/a and 6 μm, respectively. However, the specimen heat-treated at 850 °C exhibited intergranular corrosion cracking. Therefore, excessive exposure to temperatures near 850 °C should be avoided during production to reduce the risk of intergranular corrosion and maintain the reliability of 2205 duplex stainless steel welded pipes.